
Over 25 years of experience
Stock and custom building plans for homeowners, builders, and developers.
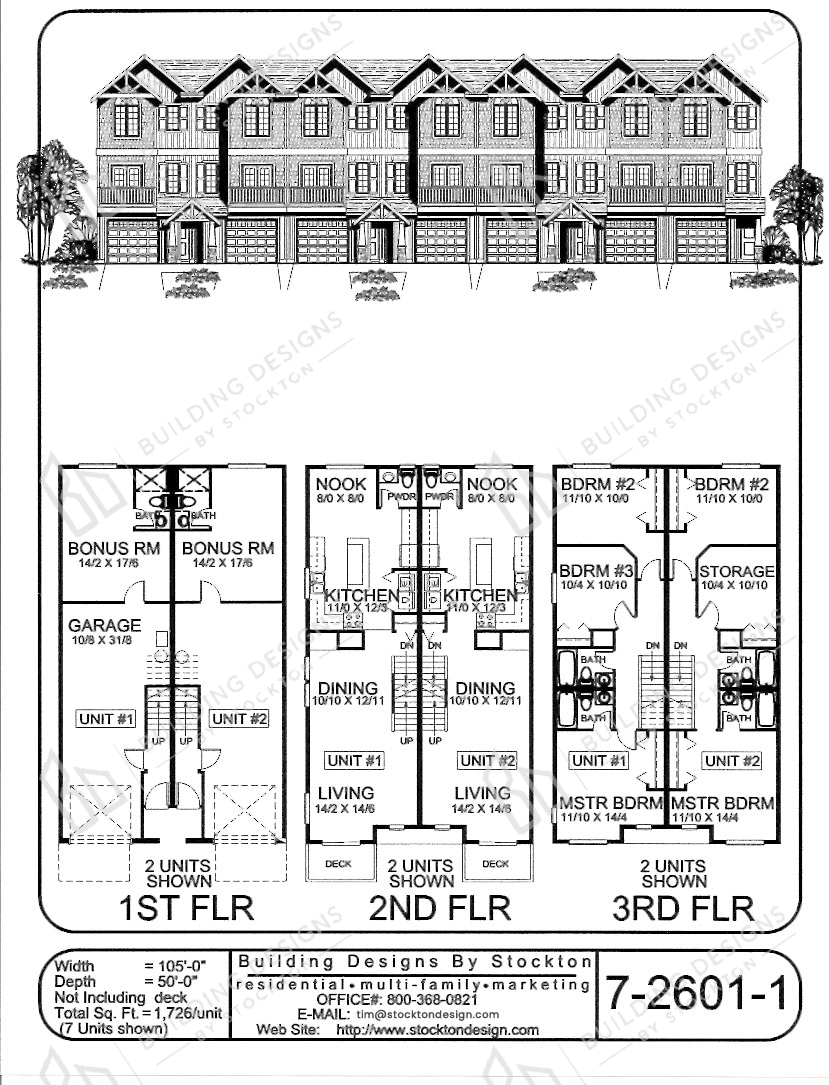
Featured Plan
The Featured Plan shown here is one of our many multi-family home plans. This particular plan #7-2601-1 is shown here in a 7-plex format which is a townhome 3-story design with lower garage. The lower floor has a tandem garage along with bonus room and full bathroom. The second floor features a living room, dining room, kitchen with nook, laundry closet, and a 1/2 bathroom. The third floor contains a master bedroom and master bathroom along with two more bedrooms and one more full bathroom. This plan along with any of our plans can always be modified to meet your needs such as floor plan changes and specific unit density to fit your properties requirements. Please click on the plan to view the details for yourself or call us if you have any questions.
Three Story Townhomes with Lower Garage
Sqt: 3,850 sq.ft. Width: 51′ Bed: 4 bdrms. with study and rec. room...
Sqt: 4,534 sq.ft. (Includes Guest Suite & Bonus Room) Width: 79′ Bed: 5...
Sqt: 2,014 sq.ft. Width: 43′-2 Bed: 4 bdrm. with Nursery Option Bath: 2-1/2 House...
Sqt: 1,871 sq.ft. Width: 60′ Bed: 3 bdrm. Bath: 2 House Plans One Story...
Sqt: 1,681 sq.ft. Width: 45′-8 Bed: 3 bdr. with Dining/Den option Bath: 2 House...
About building design by Stockton
For over 25years, we’ve delivered high-quality building plans and custom design for homeowners, builders, and developers nationwide.
to save your favourite homes and more
Enter your email address and we will send you a link to change your password.