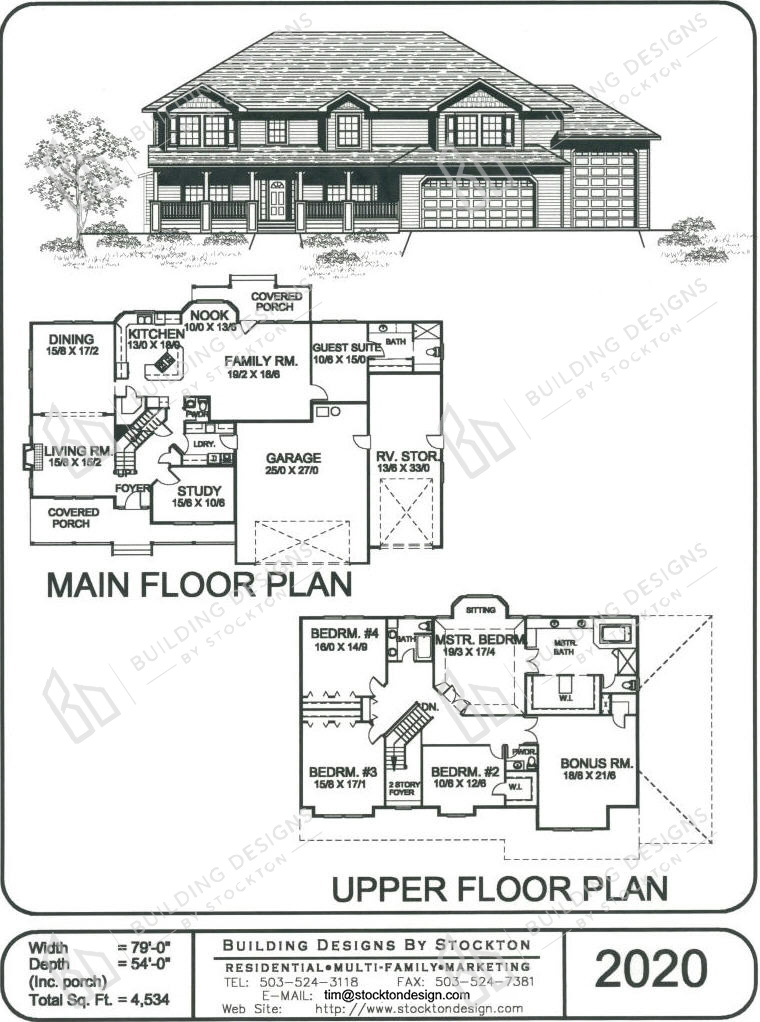
Sqt: 4,534 sq.ft. (Includes Guest Suite & Bonus Room) Width: 79' Bed: 5 bdrm. plus study Bath: 3 plus 2 powder rooms
House Plans Two Story Traditional, Craftsman, Vacation, Beach, Lodge
Family Room Floor Plan with Covered Porchs, Study, Bonus Room, Guest Suite, and RV Storage
to save your favourite homes and more
Enter your email address and we will send you a link to change your password.