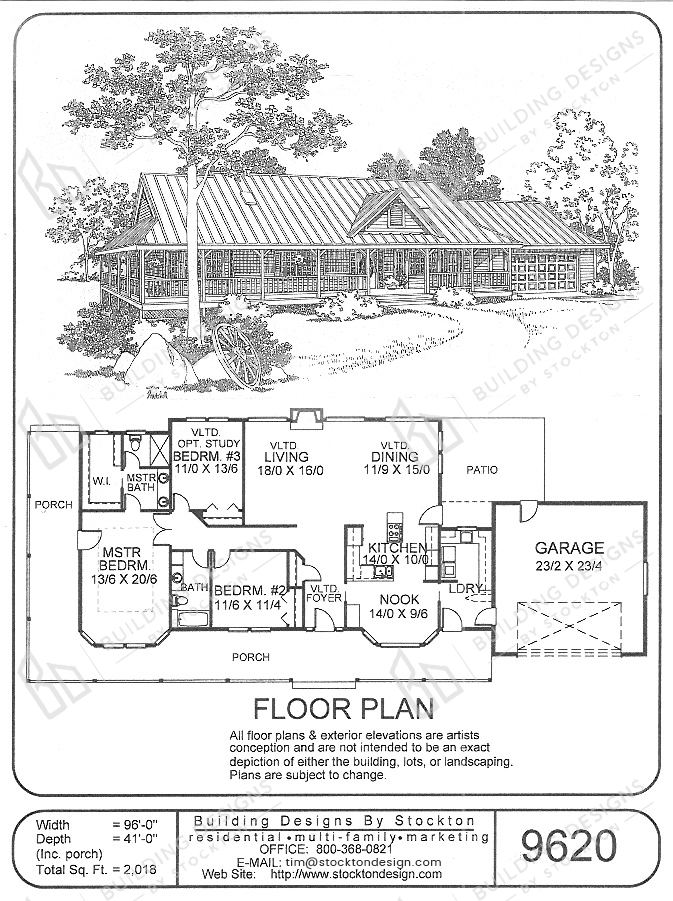
Sqt: 2,018 sq.ft. Width: 41'-0" Bed: 3 Bath: 2
House Plans One Story Traditional, Small, Cottage, Craftsman, Lodge
Great Room Layout with 3 Bdrms or 2 Bdrms with Optional Vaulted Study, Kitchen Nook, Laundry Room, Attached Garage, and Large Covered Porch
to save your favourite homes and more
Enter your email address and we will send you a link to change your password.