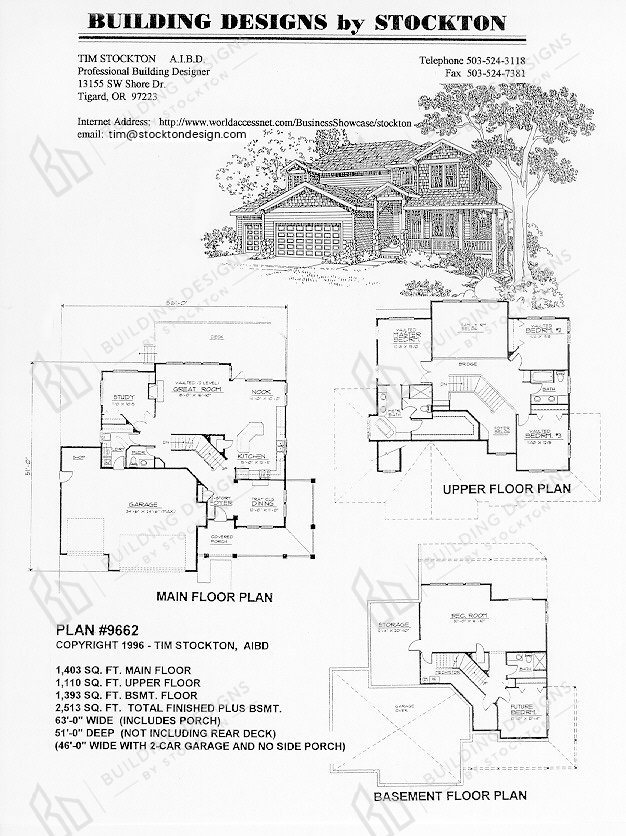
Sqt: 2,513 sq.ft. Width: 63' (Includes Porch) / 46' (With 2 Car Garage & No Side Porch) Bed: 3 bdrm. plus study & bonus room Bath: 3-1/2
House Plans Hillside Traditional, Craftsman, Vacation, Beach, Great Rooms
Great Room Floor Plan with Basement, Covered Porch, 3 Car Garage and Optional 4th Bdrm.
to save your favourite homes and more
Enter your email address and we will send you a link to change your password.